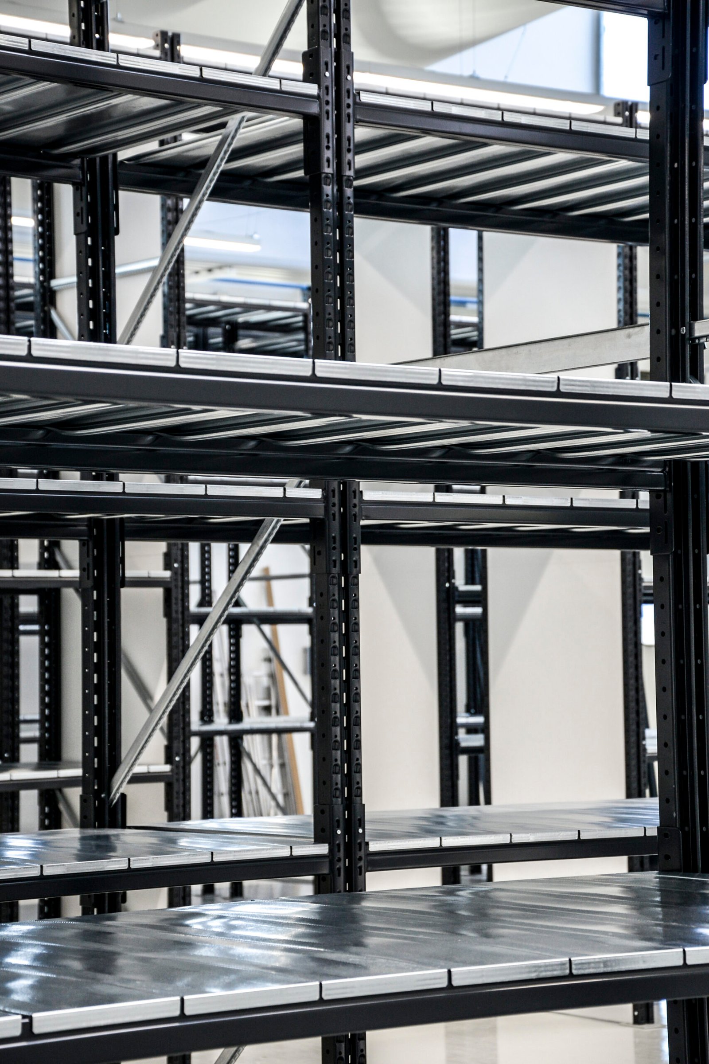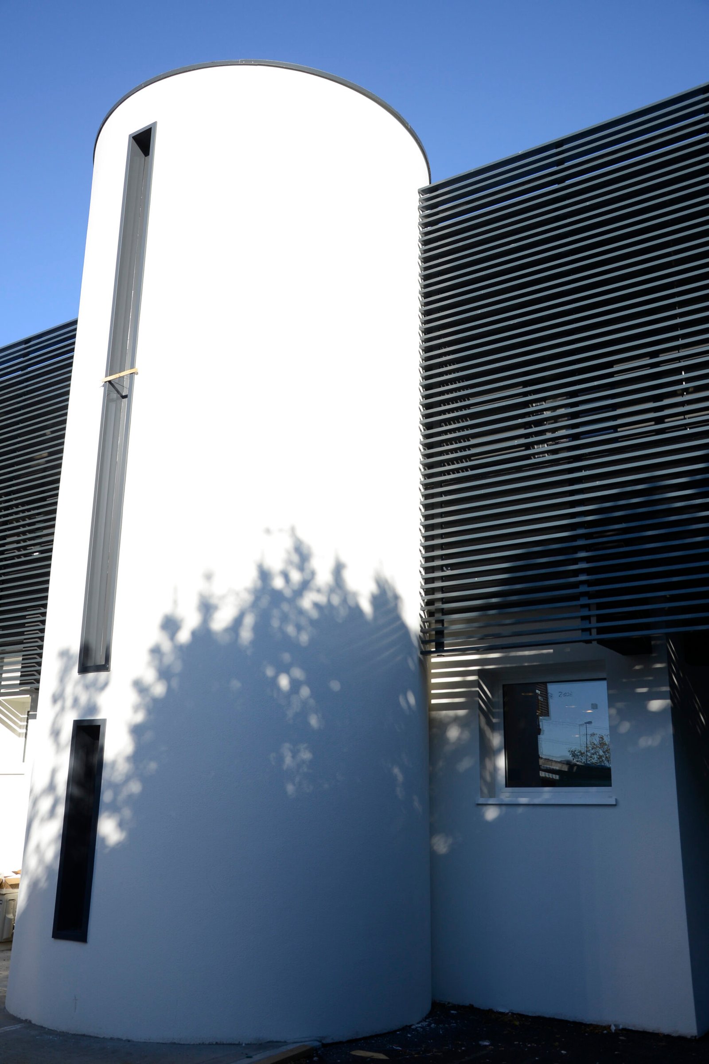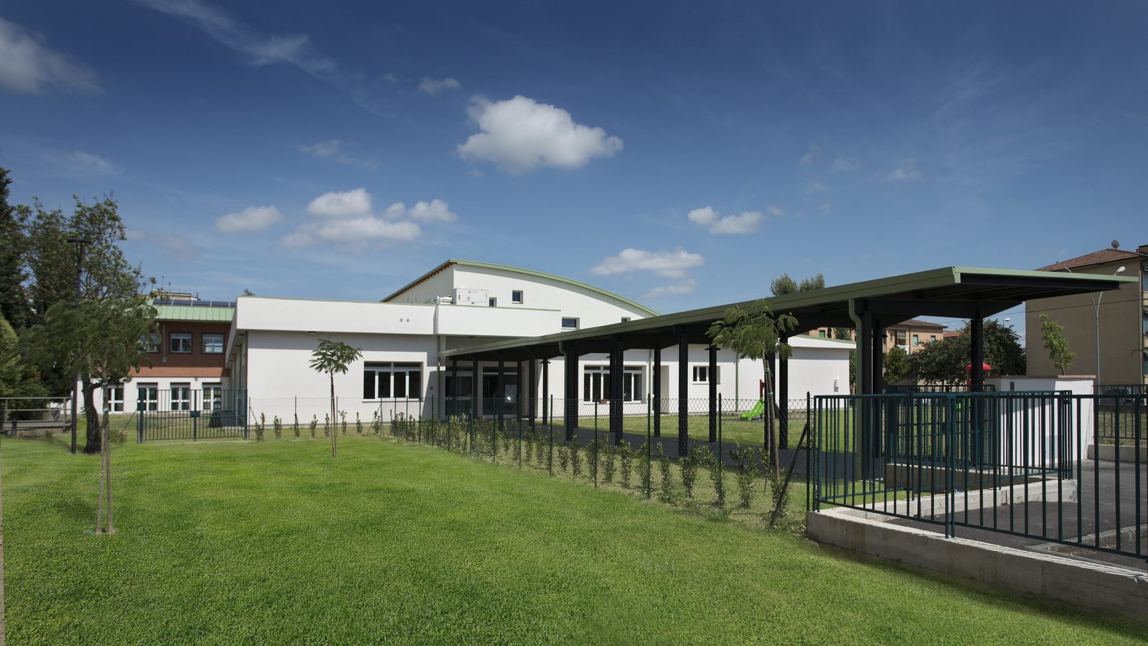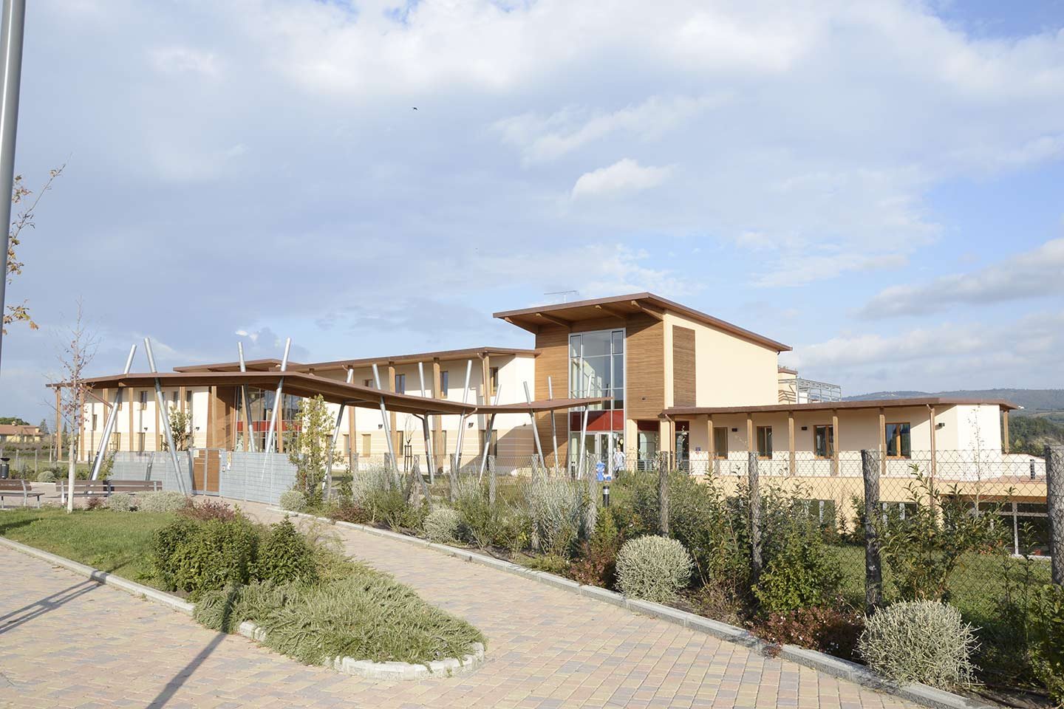
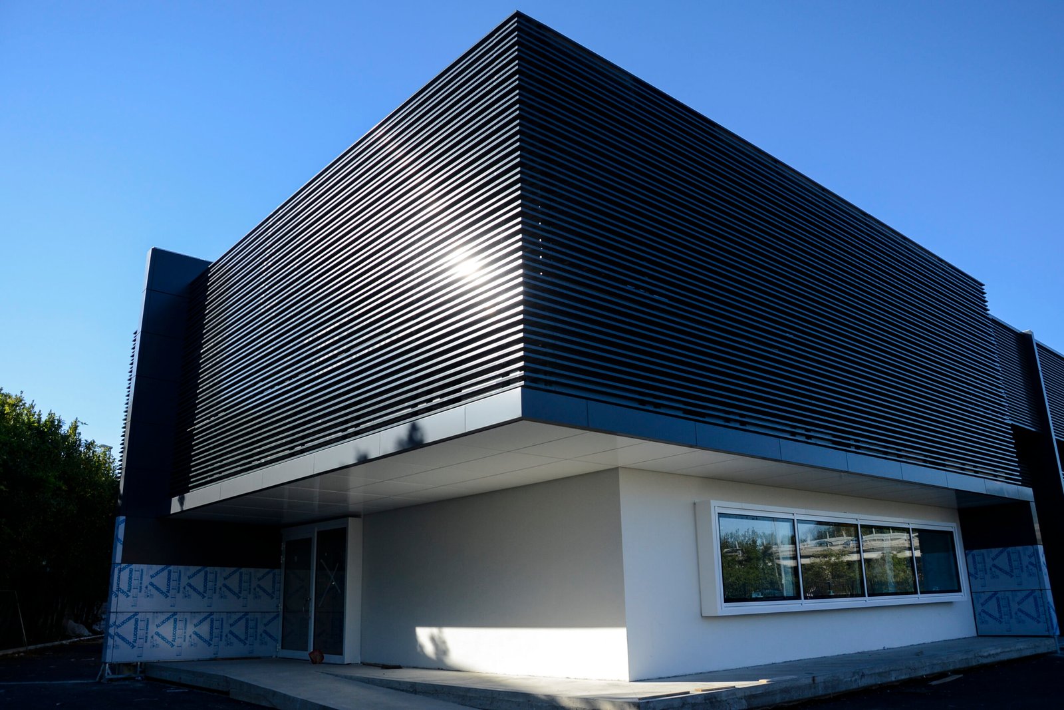
A complete renovation project that transformed a former 300-square-metre warehouse in the industrial area of Scandicci into a modern, efficient production facility with a strong visual identity.
The project was developed around the needs of a company specialising in leather processing for major international brands, creating functional and representative spaces designed to improve both the working environment and the experience of clients and visitors.
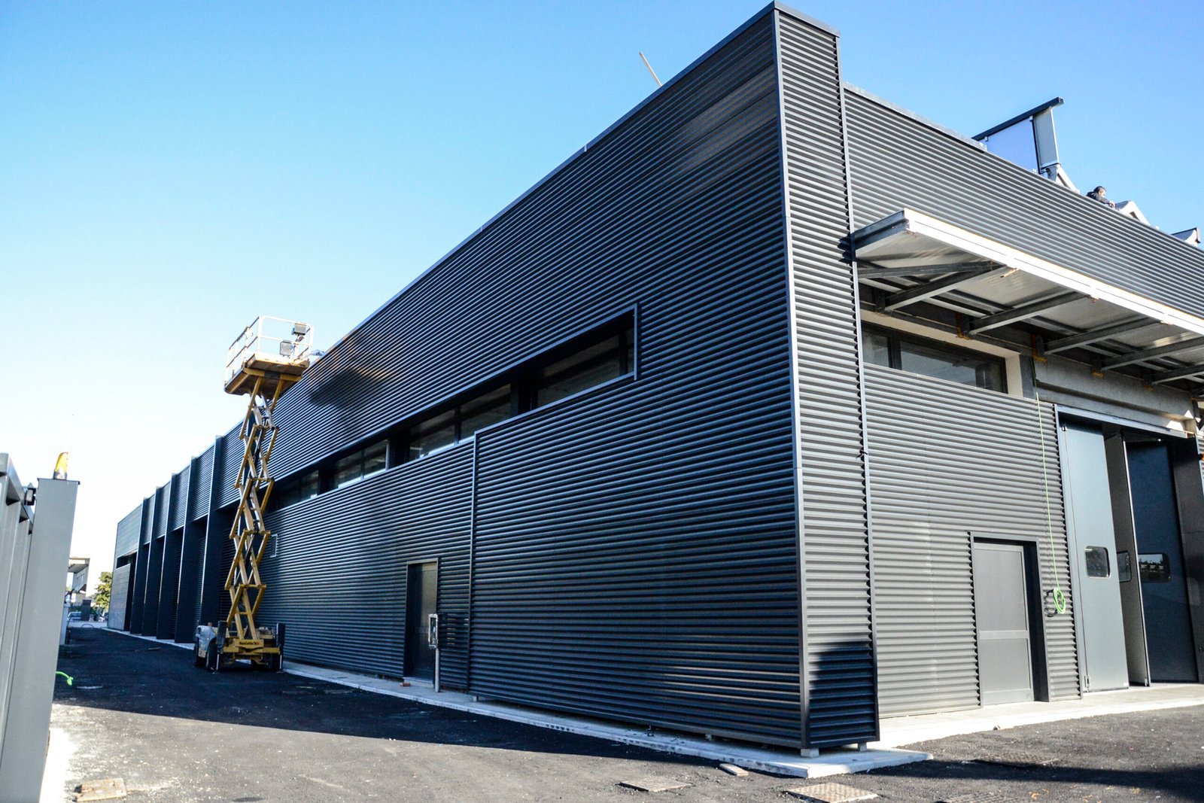
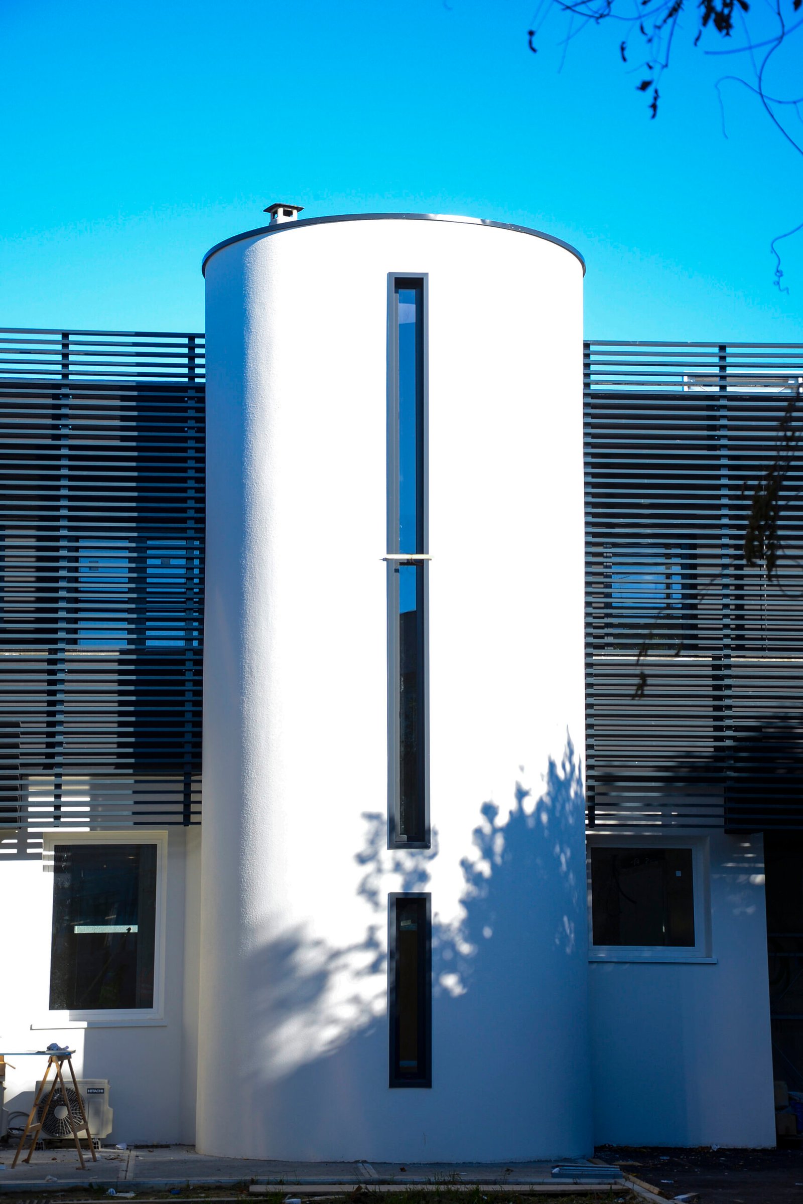
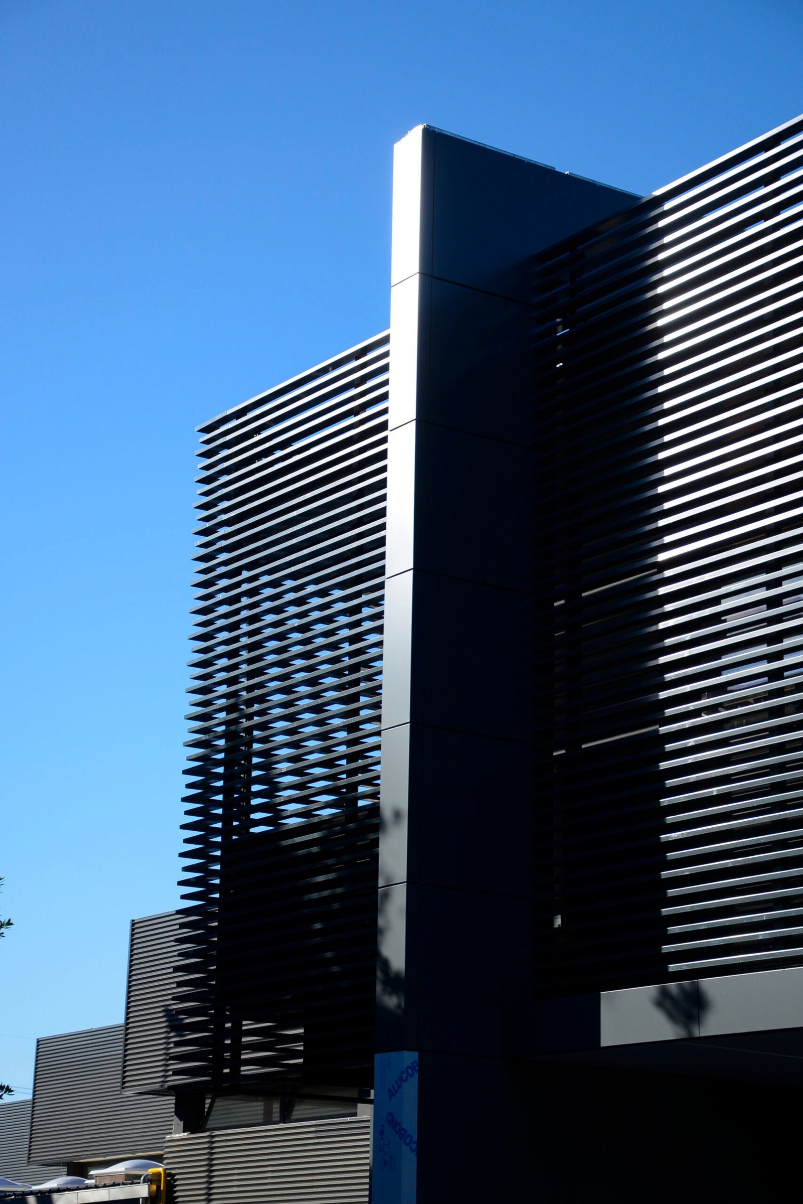
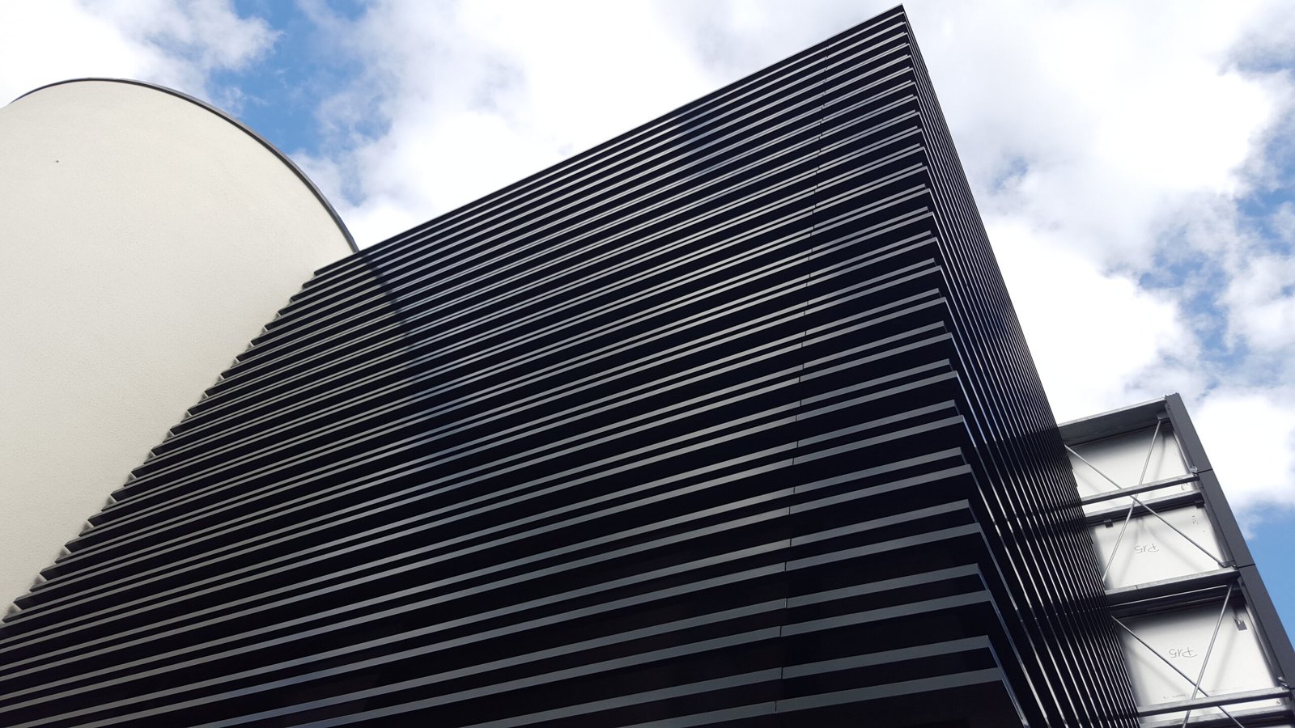
The building’s most distinctive feature is the external steel cladding that wraps around the entire complex. The vertical slats allow glimpses of the original structure while creating changing patterns of light throughout the day, giving the building a contemporary and highly recognisable architectural character.
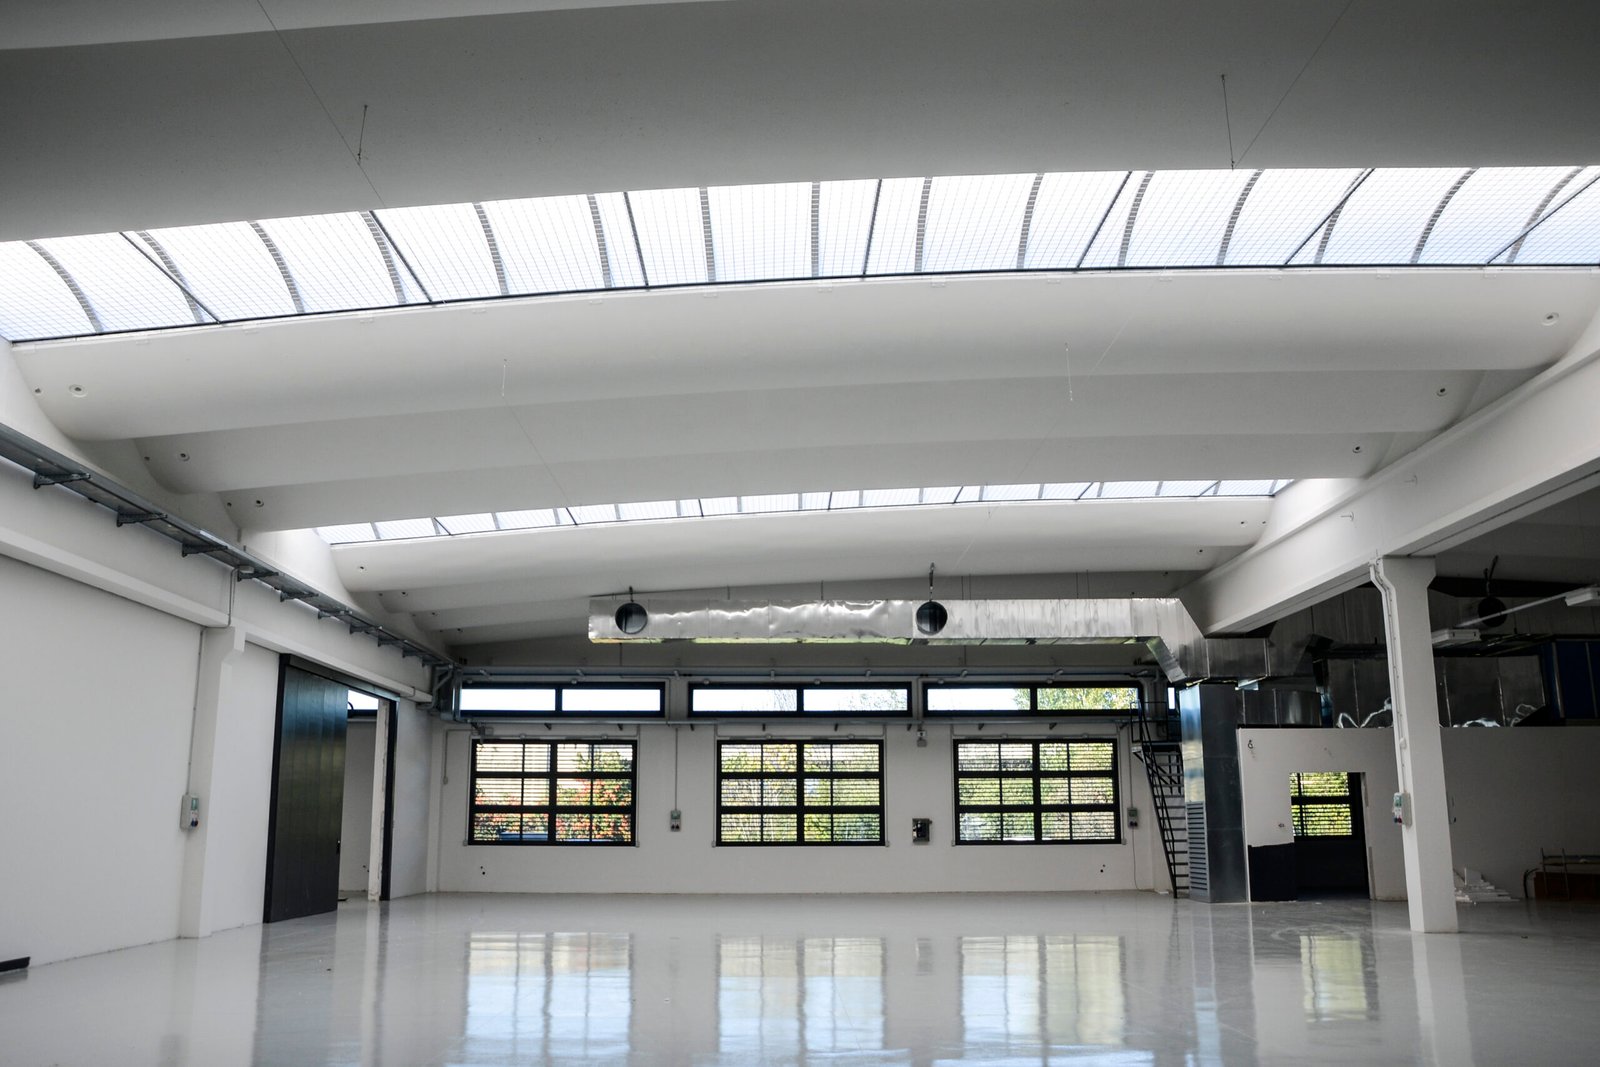
The interiors were upgraded using quality materials and solutions focused on comfort and efficiency, including underfloor heating, thermal insulation, a ventilation system and an air recirculation system. New changing rooms, a canteen and a dedicated kitchen for lunch breaks were also created.
A project that brings together aesthetics, wellbeing and productivity, giving new life to an industrial building and transforming it into a modern and welcoming workplace.