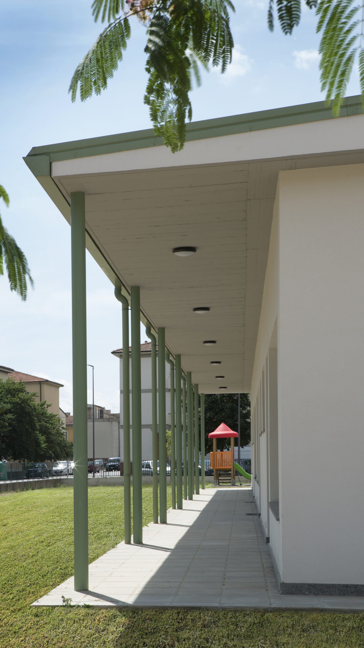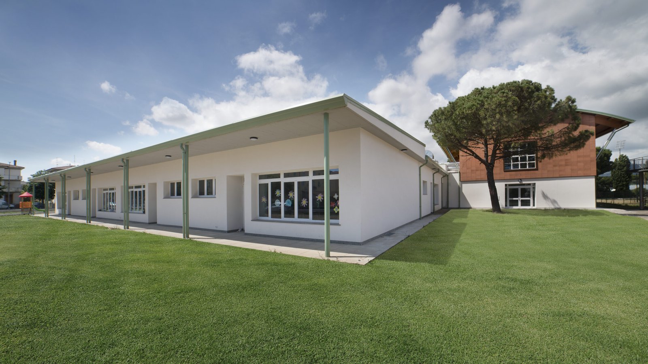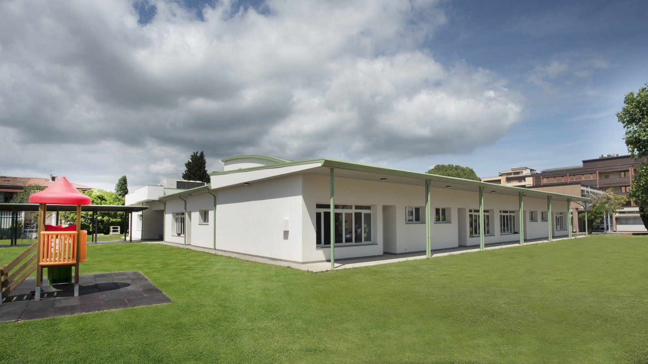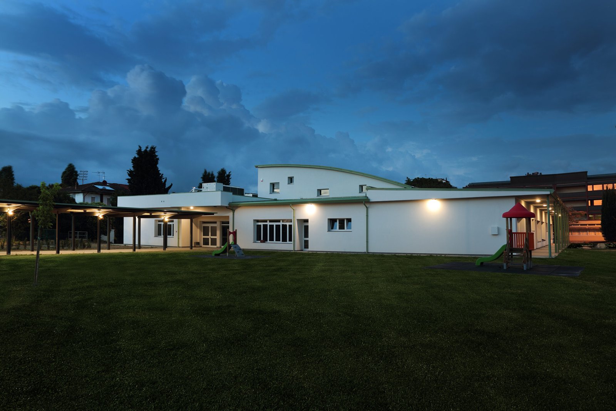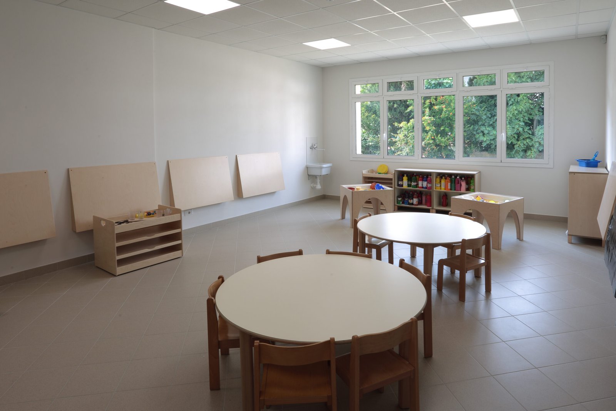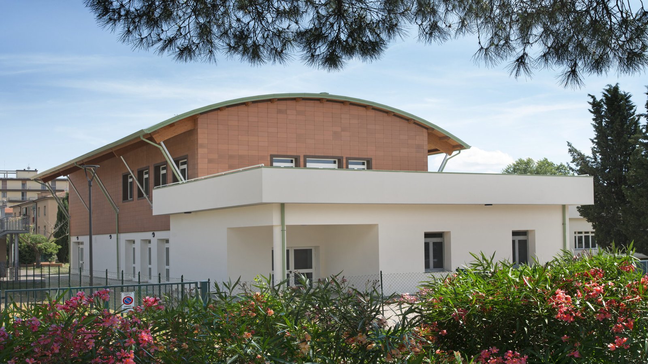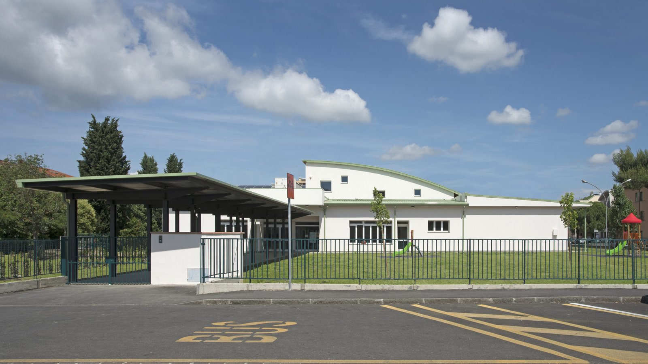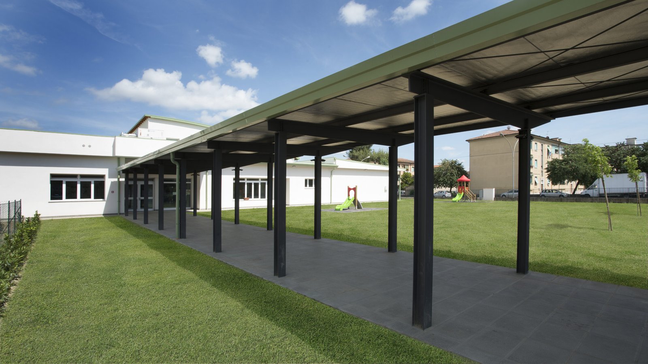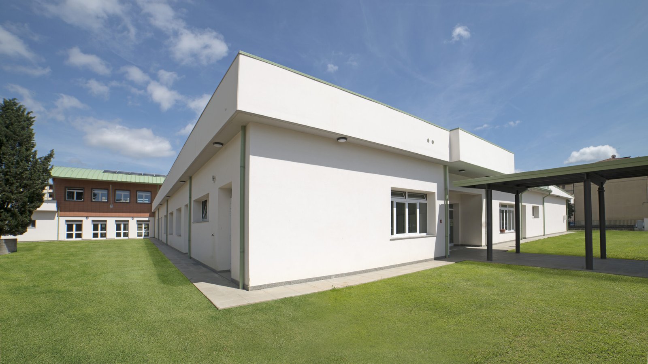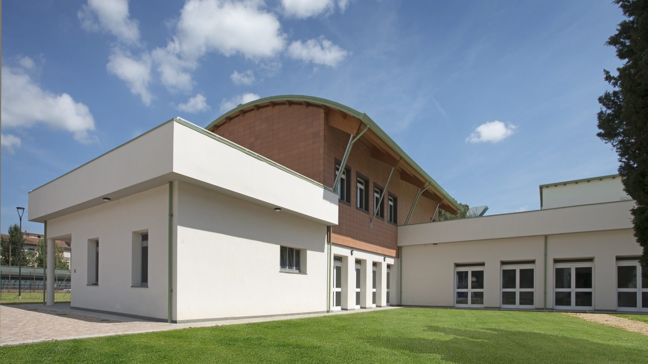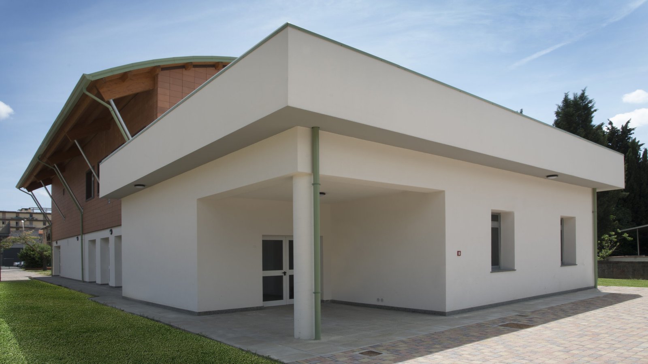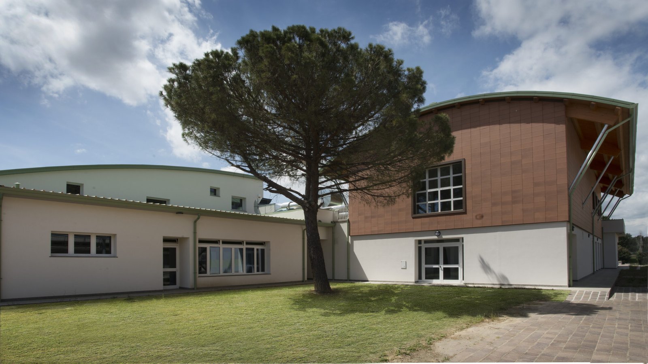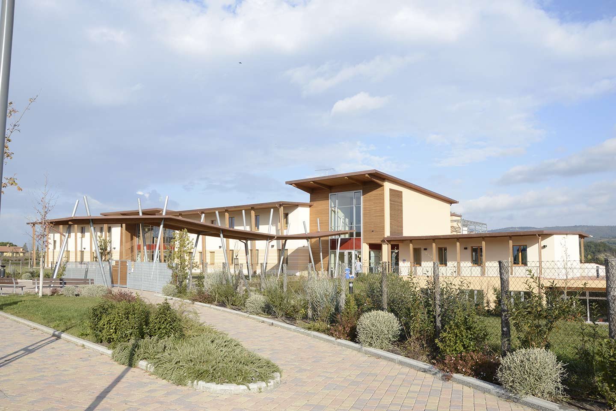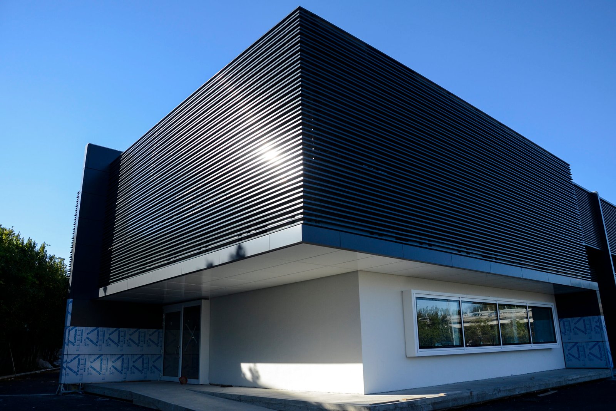
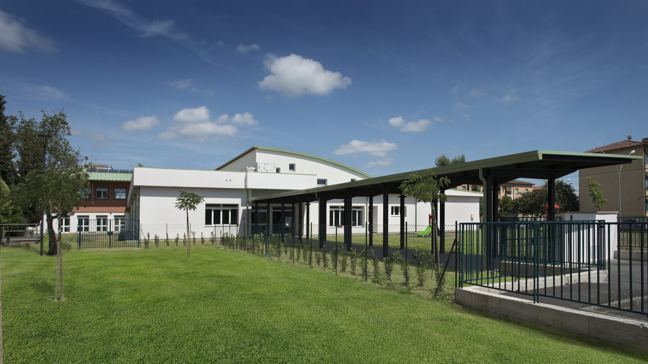
A 2,000-square-metre primary school designed to accommodate around 120 children in modern, functional spaces created to make the everyday learning experience more enjoyable.
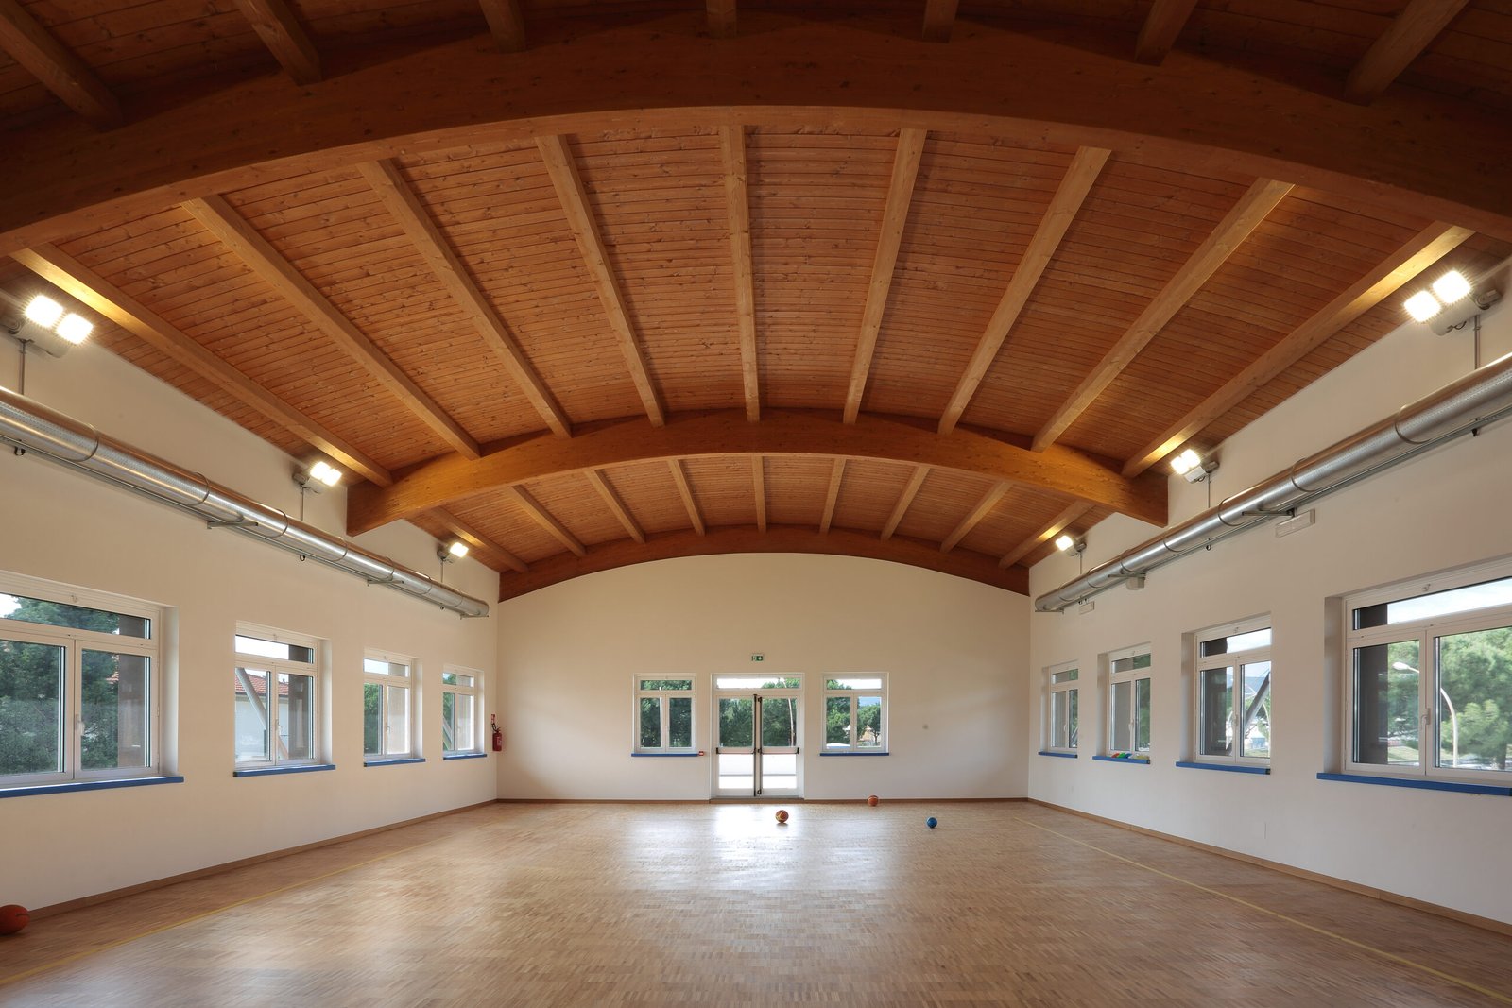
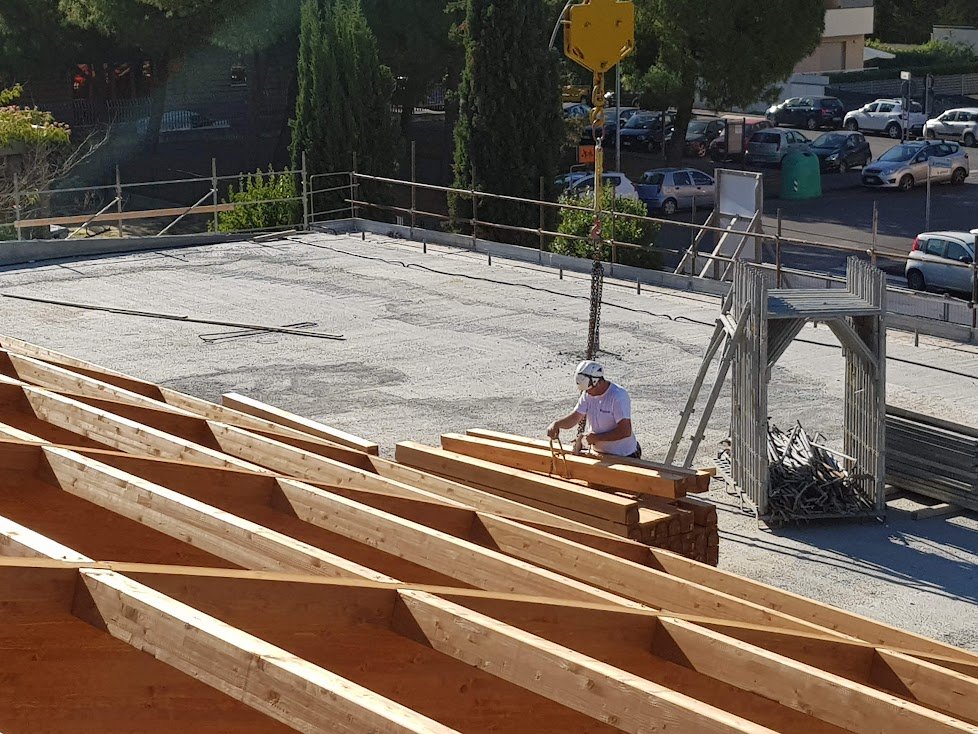
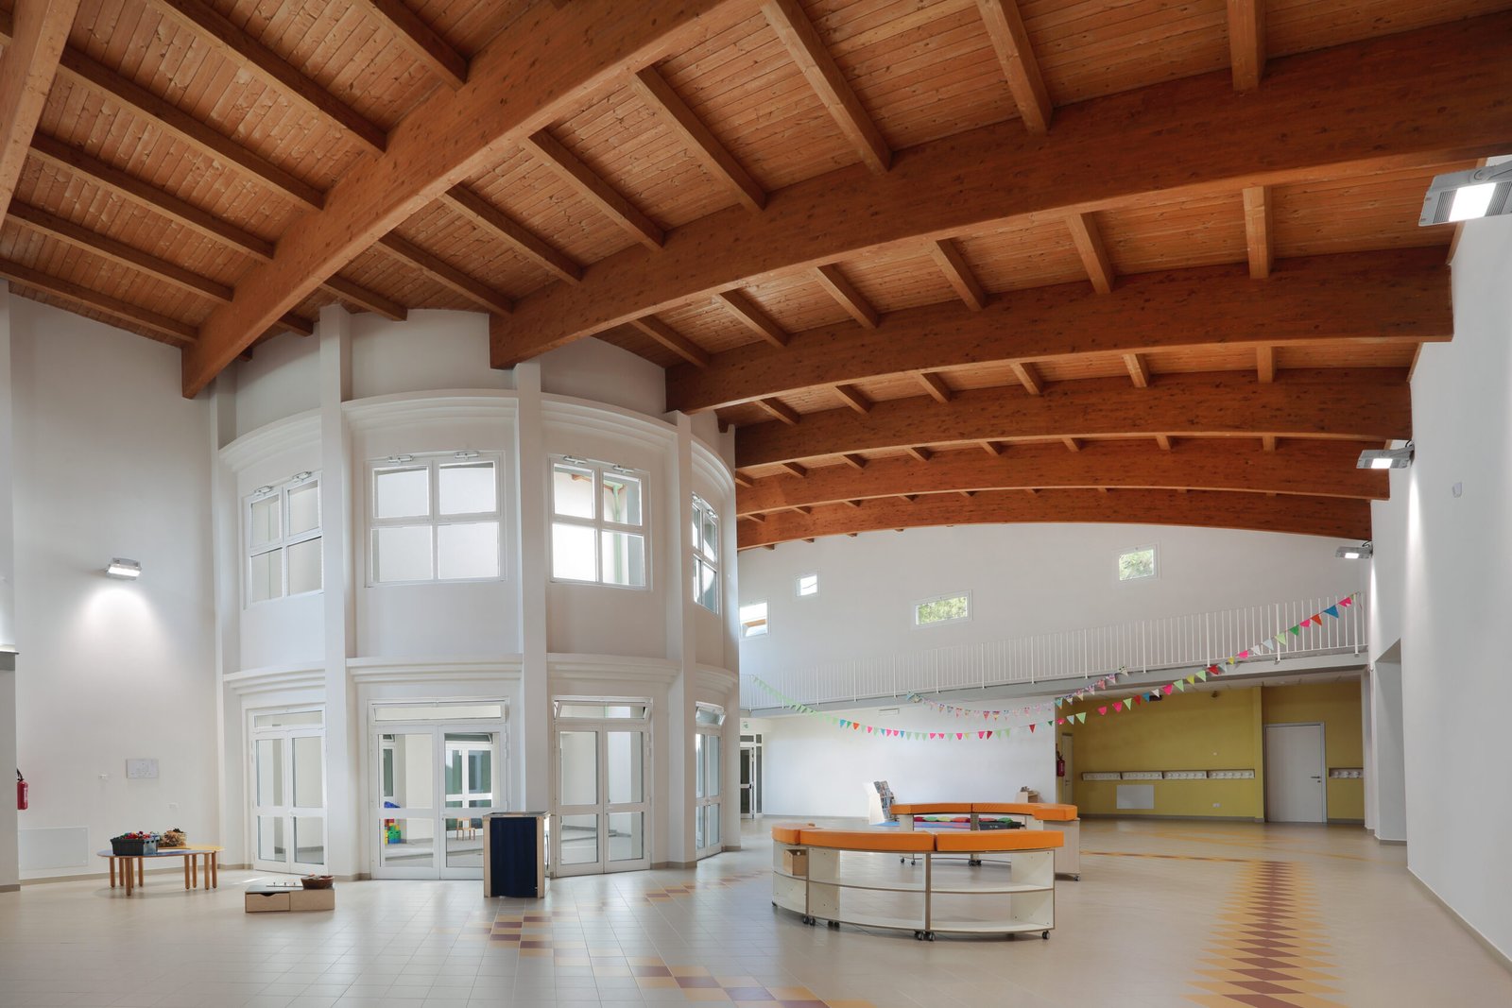
Completed in just one year, the new Pascoli School stands out for its carefully considered architecture, beginning with the spacious entrance defined by exposed glulam timber beams. Colours, materials and finishes create welcoming, elegant interiors designed around pupils’ wellbeing and the different needs of teaching and learning.
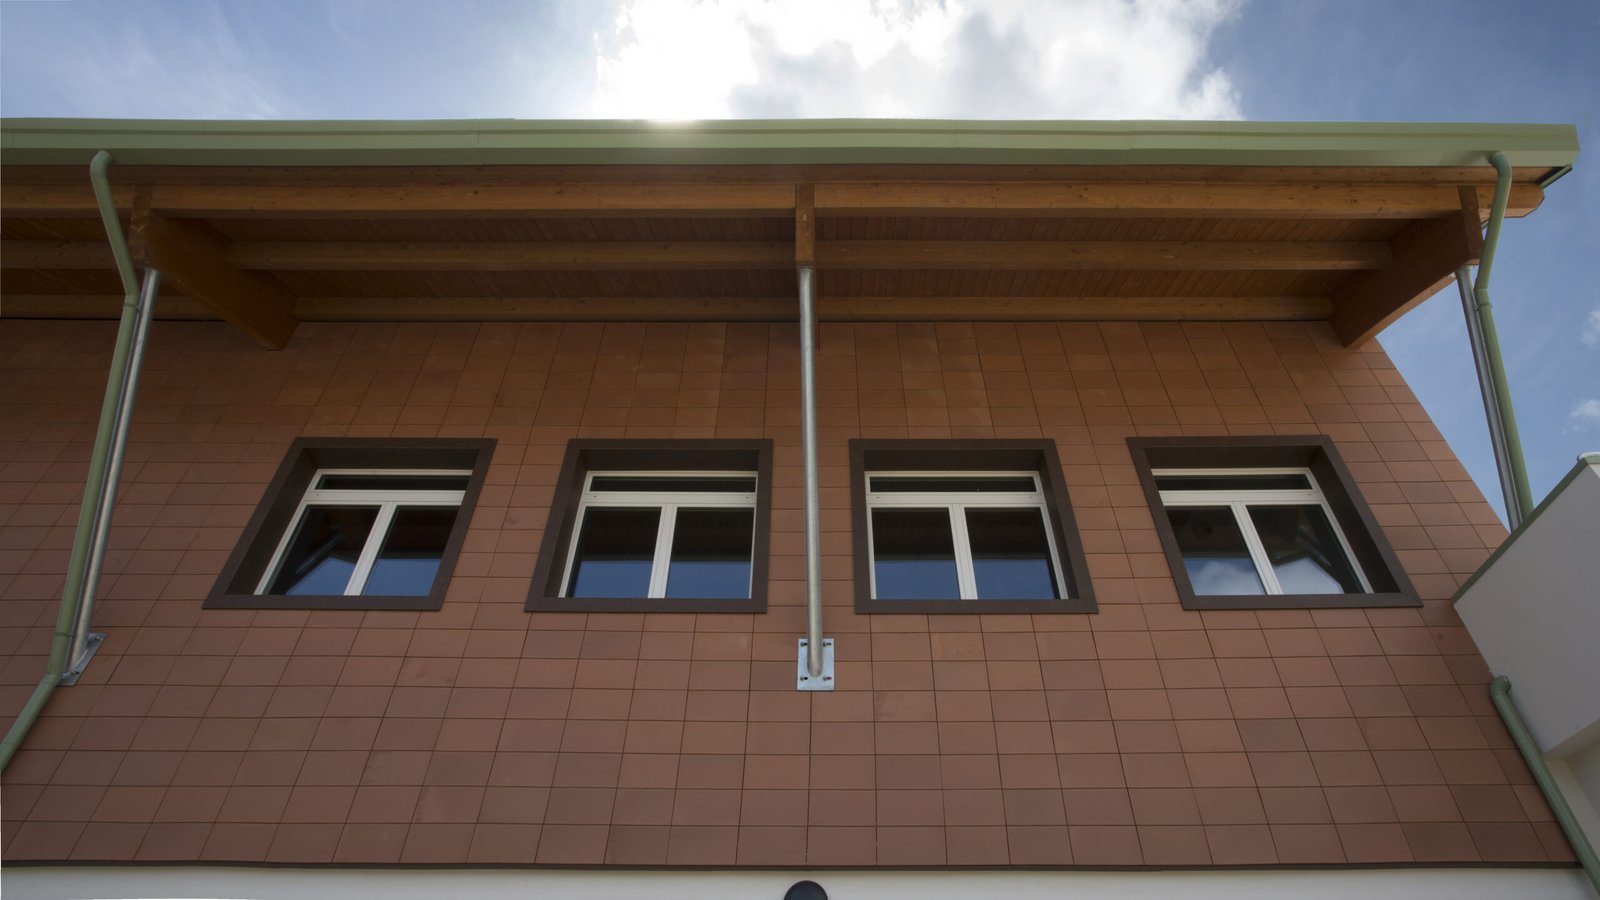
Great attention was also paid to the building’s environmental performance. Energy generation, reduced heat loss, rainwater harvesting, acoustic insulation and ventilated façades all contribute to making the school highly efficient and largely energy self-sufficient.
The Riverclack metal roof completes the project with its distinctive half-moon shape, combining architectural character, protection and functionality. An intervention that shows how a school building can bring together construction quality, sustainability and a strong visual identity.